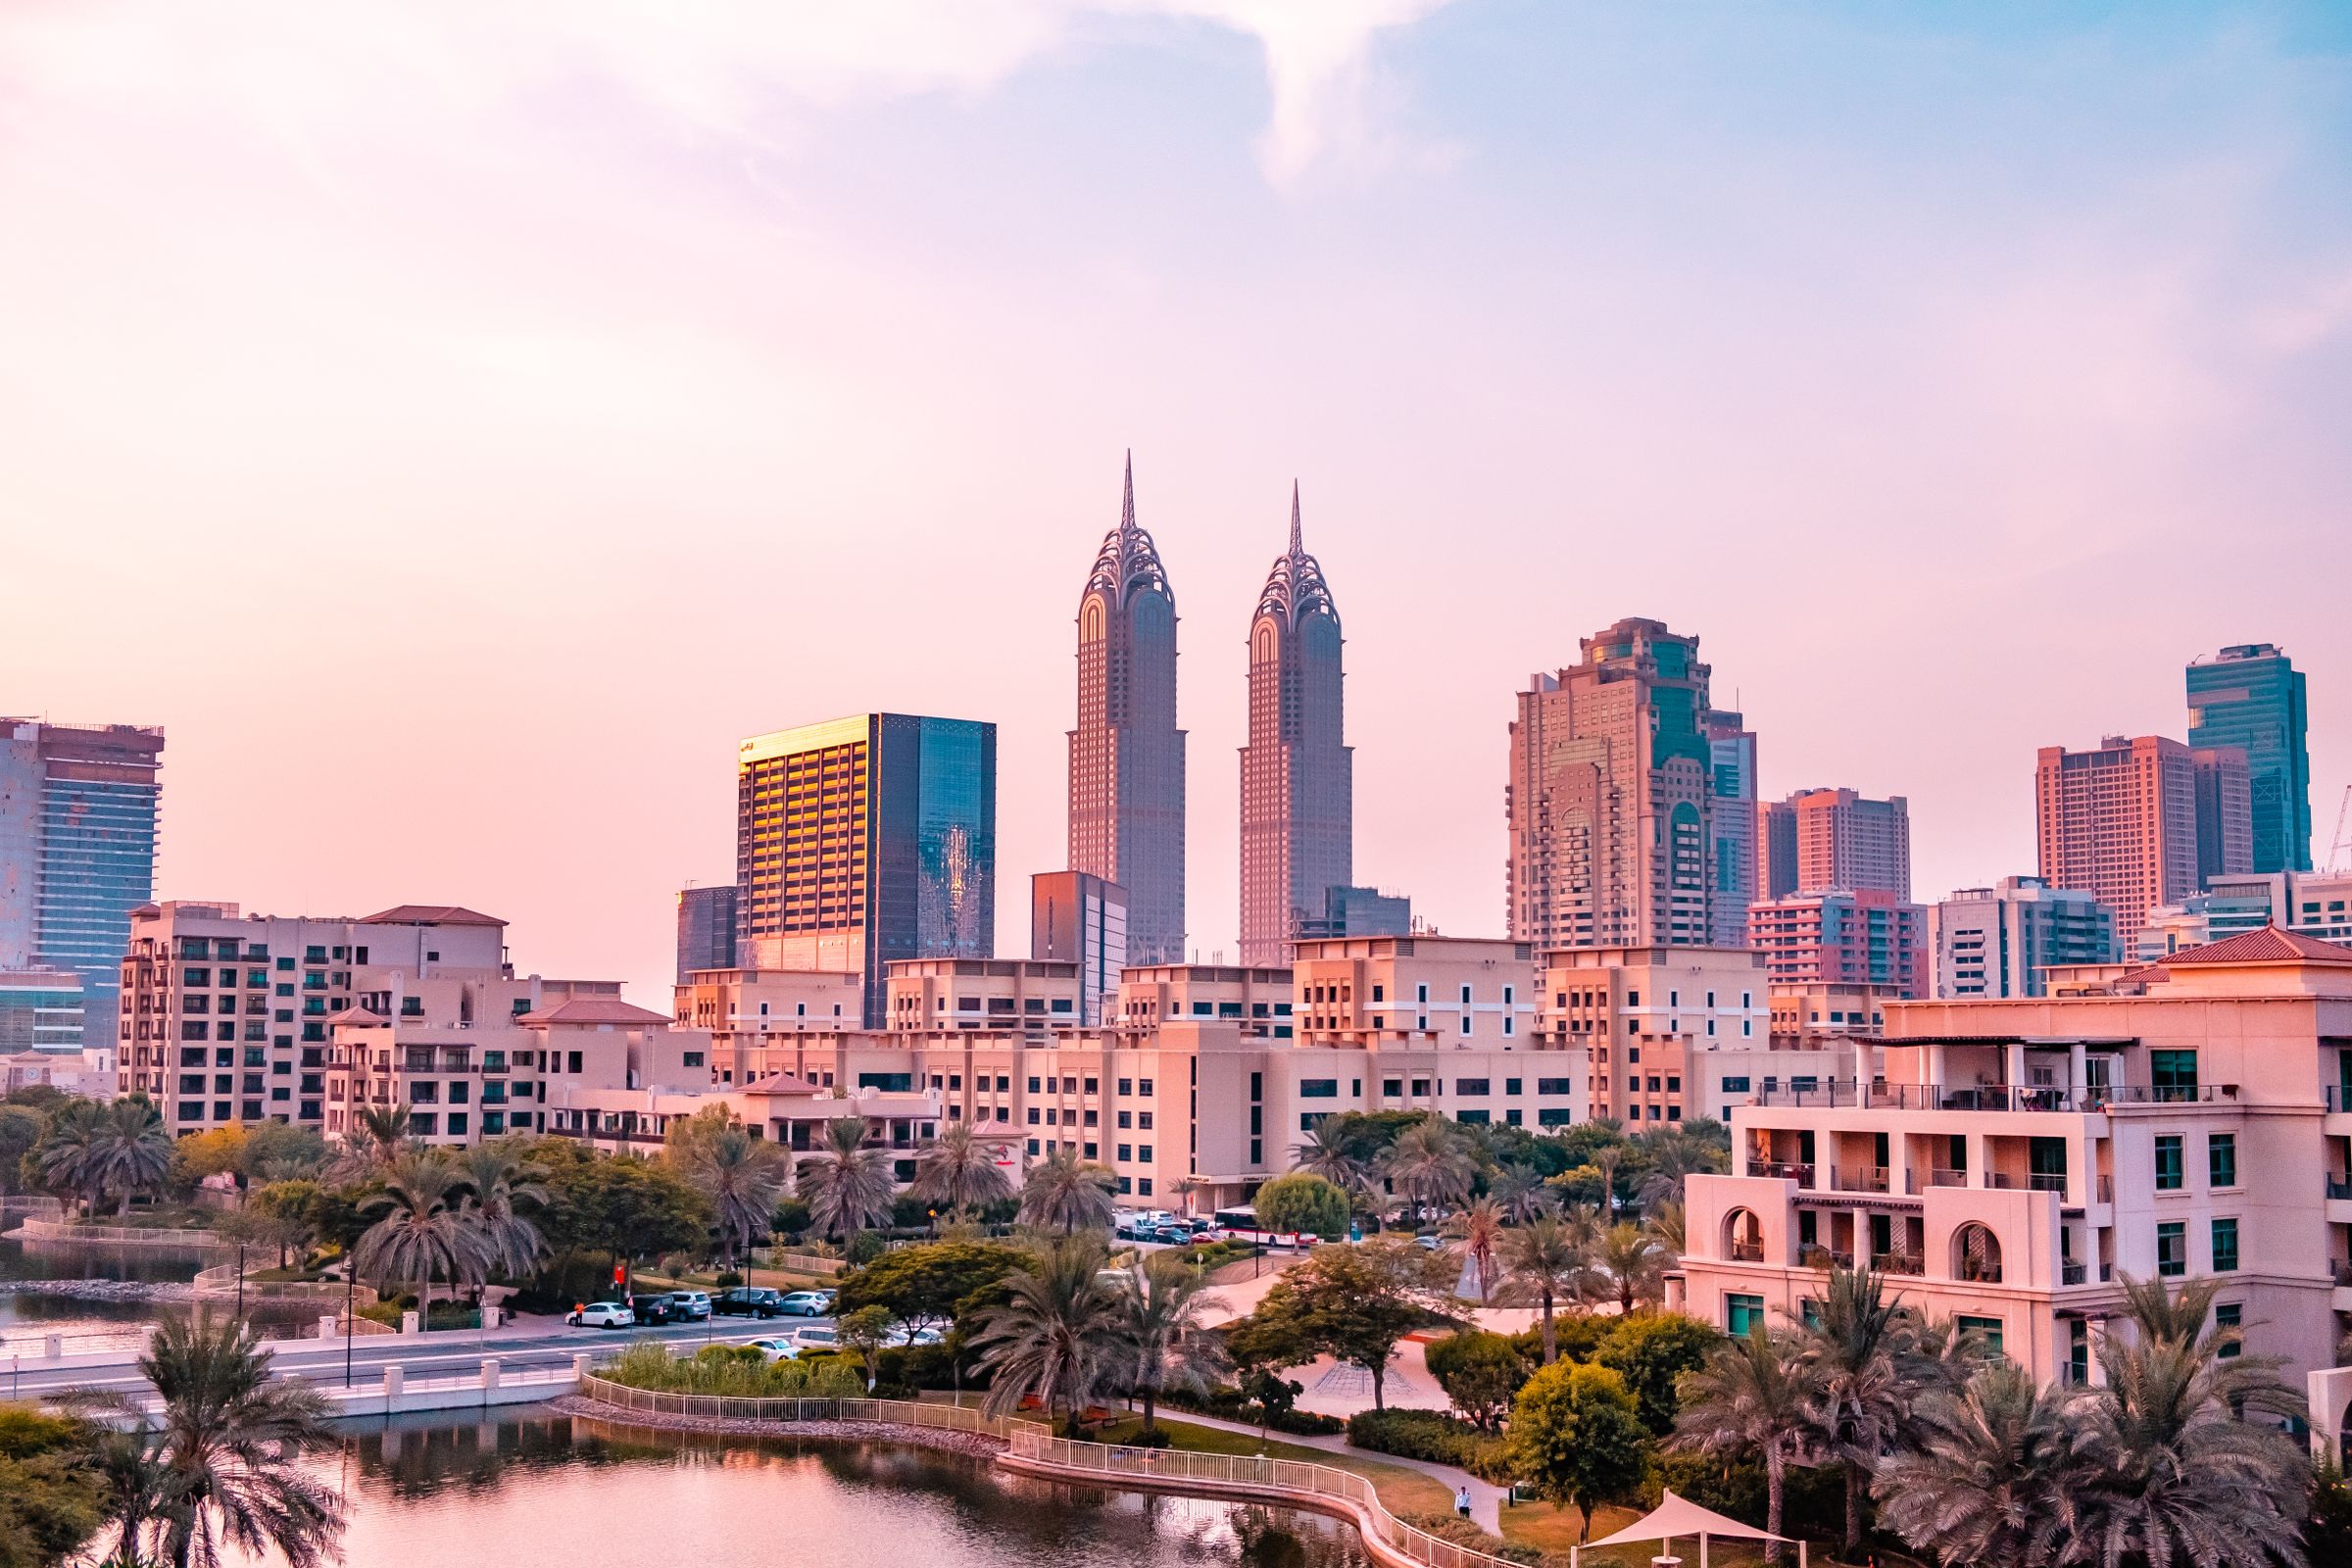
Dubai city skyline, shown as city context rather than a named Creek Harbour project
AN ESTATE & EQUITY DISTRICT EDITALONG THE CREEK / A CITY IN CONTEXT

DUBAI CREEK HARBOUR HOMESA WIDER
POINTof view.

Water at the edge.
A city beyond the horizon.
Your next address, considered.

Explore the thirteen references

Dubai city context · Mo Eid / Pexels.
Not a photograph of a named project or a verified Creek Harbour viewpoint.

SCROLL TO CHANGE THE PERSPECTIVE
01 / A WATERFRONT IN CONTEXT

THE CITY.
THE CREEK.
The space between.

Dubai Creek Harbour is a collection of different settings. An island outlook, a Creek Beach address and a new waterfront release can offer very different everyday experiences.

01

Creek Island

Compare tower orientation, the podium, access to the promenade and what will sit beyond the actual windows. A waterfront community does not make every apartment a waterfront home.
02

Creek Beach & beyond

Look at the individual building and its relationship to public space. Planned transport links and proposed facilities need their own opening dates and operating checks.

03

One clear purchase brief

Start with the address and the way you want to live. Then compare the contract, total capital, service charges and a realistic period before any rental income begins.

THE ORVA METHOD

Thirteen independently sourced references. Room ideas to think with. Editable ownership numbers. A conversation grounded in the actual home.

Read our sources and purchase notes

02 / ADDRESS, OUTLOOK, POSSIBILITY

THIRTEEN PLACES.
Your own shortlist.

Explore published Emaar project references across Dubai Creek Harbour. Open a project to compare its features, practical questions and original room studies.

13 sourced project references

YOUR SHORTLIST0 / 3

These are search references, not verified available apartments or agency-owned listings. Published features and formats must be checked for the actual block and unit.

01Emaar Properties

Creek Island / Dubai Creek Harbour

Creek Waters

1-4 bedroom apartments; 3-bedroom townhouses; 5-bedroom duplex penthouse

A Creek Island reference combining apartments, podium townhouses and a duplex penthouse format. Compare the exact level, access and shared-facility obligations.

Three shared illustrative ownership pathsThe same editable rental-ready assumptions as the main model, with rent from year one. These are not project-specific prices, forecasts or guaranteed returns. Losses are possible.

Same shared rental-ready illustration, not project pricing or a forecast; rent starts in year 1. Off-plan homes may have a period without rental income.

02Emaar Properties

Creek Island / Dubai Creek Harbour

Creek Waters 2

1-4 bedroom apartments; 3-bedroom townhouses; 5-bedroom duplex penthouses

The second Creek Waters collection combines tower apartments with townhouse and penthouse formats. A shared name does not imply identical layouts.

Three shared illustrative ownership pathsThe same editable rental-ready assumptions as the main model, with rent from year one. These are not project-specific prices, forecasts or guaranteed returns. Losses are possible.

Same shared rental-ready illustration, not project pricing or a forecast; rent starts in year 1. Off-plan homes may have a period without rental income.

03Emaar Properties

Creek Beach / Dubai Creek Harbour

Aeon

1-3 bedroom apartments

An apartment reference in the Creek Beach district, with city-inspired interiors and shared leisure spaces in the developer presentation.

Three shared illustrative ownership pathsThe same editable rental-ready assumptions as the main model, with rent from year one. These are not project-specific prices, forecasts or guaranteed returns. Losses are possible.

Same shared rental-ready illustration, not project pricing or a forecast; rent starts in year 1. Off-plan homes may have a period without rental income.

04Emaar Properties

Dubai Creek Harbour

Altus

1-3 bedroom apartments

A one- to three-bedroom apartment collection with indoor and outdoor fitness, pools and reflective spaces described by Emaar.

Three shared illustrative ownership pathsThe same editable rental-ready assumptions as the main model, with rent from year one. These are not project-specific prices, forecasts or guaranteed returns. Losses are possible.

Same shared rental-ready illustration, not project pricing or a forecast; rent starts in year 1. Off-plan homes may have a period without rental income.

05Emaar Properties

Creek Beach / Dubai Creek Harbour

Oria

1-3 bedroom apartments

A Creek Beach apartment reference whose design highlights shaded balconies and a landscaped amenity setting. Verify the outlook and specification for the actual home.

Three shared illustrative ownership pathsThe same editable rental-ready assumptions as the main model, with rent from year one. These are not project-specific prices, forecasts or guaranteed returns. Losses are possible.

Same shared rental-ready illustration, not project pricing or a forecast; rent starts in year 1. Off-plan homes may have a period without rental income.

06Emaar Properties

Creek Beach / Dubai Creek Harbour

Valo

1-3 bedroom apartments; 3-bedroom townhouses

Apartments and three-bedroom townhouses in a Creek Beach setting. The ownership experience depends on the chosen format and access arrangement.

Three shared illustrative ownership pathsThe same editable rental-ready assumptions as the main model, with rent from year one. These are not project-specific prices, forecasts or guaranteed returns. Losses are possible.

Same shared rental-ready illustration, not project pricing or a forecast; rent starts in year 1. Off-plan homes may have a period without rental income.

07Emaar Properties

Dubai Creek Harbour

ARLO

1-3 bedroom apartments; 3-bedroom townhouses

An apartment and townhouse reference in Creek Harbour. Compare privacy, circulation, usable outdoor space and recurring costs.

Three shared illustrative ownership pathsThe same editable rental-ready assumptions as the main model, with rent from year one. These are not project-specific prices, forecasts or guaranteed returns. Losses are possible.

Same shared rental-ready illustration, not project pricing or a forecast; rent starts in year 1. Off-plan homes may have a period without rental income.

08Emaar Properties

Dubai Creek Harbour

Palace Residences Creek Blue

1-3 bedroom apartments

A Palace-branded apartment reference. Read the residence and service specification rather than assuming a hotel brand guarantees particular services.

Three shared illustrative ownership pathsThe same editable rental-ready assumptions as the main model, with rent from year one. These are not project-specific prices, forecasts or guaranteed returns. Losses are possible.

Same shared rental-ready illustration, not project pricing or a forecast; rent starts in year 1. Off-plan homes may have a period without rental income.

09Emaar Properties

Dubai Creek Harbour

Address Residences at Dubai Creek Harbour

1-3 bedroom apartments; 3-bedroom townhouses

An Address-branded collection of apartments and three-bedroom townhouses. Investigate ongoing service obligations as closely as the floor plan.

Three shared illustrative ownership pathsThe same editable rental-ready assumptions as the main model, with rent from year one. These are not project-specific prices, forecasts or guaranteed returns. Losses are possible.

Same shared rental-ready illustration, not project pricing or a forecast; rent starts in year 1. Off-plan homes may have a period without rental income.

10Emaar Properties

Dubai Creek Harbour

Creek Bay

1-3 bedroom apartments

A waterfront apartment reference with pool, fitness and family facilities in its developer presentation. A setting does not guarantee a specific unit view.

Three shared illustrative ownership pathsThe same editable rental-ready assumptions as the main model, with rent from year one. These are not project-specific prices, forecasts or guaranteed returns. Losses are possible.

Same shared rental-ready illustration, not project pricing or a forecast; rent starts in year 1. Off-plan homes may have a period without rental income.

11Emaar Properties

Dubai Creek Harbour

Creek Haven

1-3 bedroom apartments

An apartment reference built around landscaping, waterfront routes and shared leisure. Check what is delivered for the actual phase and building.

Three shared illustrative ownership pathsThe same editable rental-ready assumptions as the main model, with rent from year one. These are not project-specific prices, forecasts or guaranteed returns. Losses are possible.

Same shared rental-ready illustration, not project pricing or a forecast; rent starts in year 1. Off-plan homes may have a period without rental income.

12Emaar Properties

Dubai Creek Harbour

Albero

1-3 bedroom apartments; 3-bedroom townhouses

A landscaped apartment and townhouse reference. Its community presentation includes wider neighbourhood facilities as well as building features.

Three shared illustrative ownership pathsThe same editable rental-ready assumptions as the main model, with rent from year one. These are not project-specific prices, forecasts or guaranteed returns. Losses are possible.

Same shared rental-ready illustration, not project pricing or a forecast; rent starts in year 1. Off-plan homes may have a period without rental income.

13Emaar Properties

Creek Beach / Dubai Creek Harbour

Mangrove

1-3 bedroom apartments

A Creek Beach collection of one- to three-bedroom apartments, with shared pools, outdoor play and co-working in the developer presentation.

Three shared illustrative ownership pathsThe same editable rental-ready assumptions as the main model, with rent from year one. These are not project-specific prices, forecasts or guaranteed returns. Losses are possible.

Same shared rental-ready illustration, not project pricing or a forecast; rent starts in year 1. Off-plan homes may have a period without rental income.

01 / Creek Waters

Emaar Properties / Creek Island / Dubai Creek Harbour

Creek Waters

A Creek Island reference combining apartments, podium townhouses and a duplex penthouse format. Compare the exact level, access and shared-facility obligations.

The published picture.

Formats described
1-4 bedroom apartments; 3-bedroom townhouses; 5-bedroom duplex penthouse
Location
Creek Island / Dubai Creek Harbour
  • Infinity pool and sun deck
  • Kids pool and play area
  • Viewing decks
  • Gym and BBQ area

Developer-described features / checked 10 November 2026. Confirm what is delivered for the actual home.

Developer-published reference, not current inventory. Amenities and types describe the advertised project; verify the specific unit, phase, completion and contract. Infrastructure timing is not guaranteed. Four-bedroom apartments and five-bedroom duplex penthouses are published formats, but are not illustrated by these simplified controls.

SPACE, IN OUTLINE

A sense of the rooms.

1-bedroom apartment idea / One-level study1-bedroom apartment idea / One-level study. Living and dining, Kitchen, Entrance and storage, Bedroom 1, Bathroom, Hypothetical outdoor zone. Room positions, storeys and outdoor space are conceptual; no measurements or unit availability are implied. Illustrative layout — not a developer floor plan.ORIGINAL SPATIAL STUDY / ONE LEVELLIVING / DININGKITCHENENTRYBED 1BATHOUTDOOR IDEACONCEPT ONLY / NOT TO SCALE / NO MEASUREMENTS
Illustrative layout — not a developer floor plan.Not to scale. Room positions, levels and outdoor space are hypothetical. Request the actual unit plan.
Day spacesPrivate roomsService / circulationOutdoor idea

1-bedroom apartment idea / One-level study. Living and dining, Kitchen, Entrance and storage, Bedroom 1, Bathroom, Hypothetical outdoor zone. Room positions, storeys and outdoor space are conceptual; no measurements or unit availability are implied.

Questions for this purchase.

  1. Which published format, level and actual floor plan describe the home being offered?
  2. Which facilities are contractual and delivered for this phase, and what recurring charges apply?
  3. What are the townhouse access, stair, terrace and maintenance obligations?

Confirm the exact unit, ownership documents, current construction or occupancy, signed handover scope and ongoing costs.

Read the official developer reference ↗
02 / Creek Waters 2

Emaar Properties / Creek Island / Dubai Creek Harbour

Creek Waters 2

The second Creek Waters collection combines tower apartments with townhouse and penthouse formats. A shared name does not imply identical layouts.

The published picture.

Formats described
1-4 bedroom apartments; 3-bedroom townhouses; 5-bedroom duplex penthouses
Location
Creek Island / Dubai Creek Harbour
  • Infinity pool and sun deck
  • Kids pool and play area
  • Viewing decks
  • Gym and BBQ area

Developer-described features / checked 10 November 2026. Confirm what is delivered for the actual home.

Developer-published reference, not current inventory. Amenities and types describe the advertised project; verify the specific unit, phase, completion and contract. Infrastructure timing is not guaranteed. Four-bedroom apartments and five-bedroom duplex penthouses are published formats, but are not illustrated by these simplified controls.

SPACE, IN OUTLINE

A sense of the rooms.

1-bedroom apartment idea / One-level study1-bedroom apartment idea / One-level study. Living and dining, Kitchen, Entrance and storage, Bedroom 1, Bathroom, Hypothetical outdoor zone. Room positions, storeys and outdoor space are conceptual; no measurements or unit availability are implied. Illustrative layout — not a developer floor plan.ORIGINAL SPATIAL STUDY / ONE LEVELLIVING / DININGKITCHENENTRYBED 1BATHOUTDOOR IDEACONCEPT ONLY / NOT TO SCALE / NO MEASUREMENTS
Illustrative layout — not a developer floor plan.Not to scale. Room positions, levels and outdoor space are hypothetical. Request the actual unit plan.
Day spacesPrivate roomsService / circulationOutdoor idea

1-bedroom apartment idea / One-level study. Living and dining, Kitchen, Entrance and storage, Bedroom 1, Bathroom, Hypothetical outdoor zone. Room positions, storeys and outdoor space are conceptual; no measurements or unit availability are implied.

Questions for this purchase.

  1. Which published format, level and actual floor plan describe the home being offered?
  2. Which facilities are contractual and delivered for this phase, and what recurring charges apply?
  3. What are the townhouse access, stair, terrace and maintenance obligations?

Confirm the exact unit, ownership documents, current construction or occupancy, signed handover scope and ongoing costs.

Read the official developer reference ↗
03 / Aeon

Emaar Properties / Creek Beach / Dubai Creek Harbour

Aeon

An apartment reference in the Creek Beach district, with city-inspired interiors and shared leisure spaces in the developer presentation.

The published picture.

Formats described
1-3 bedroom apartments
Location
Creek Beach / Dubai Creek Harbour
  • Clubhouse
  • Wellness hubs
  • Gymnasium
  • Lounges and game rooms

Developer-described features / checked 10 November 2026. Confirm what is delivered for the actual home.

Developer-published reference, not current inventory. Amenities and types describe the advertised project; verify the specific unit, phase, completion and contract. Infrastructure timing is not guaranteed.

SPACE, IN OUTLINE

A sense of the rooms.

1-bedroom apartment idea / One-level study1-bedroom apartment idea / One-level study. Living and dining, Kitchen, Entrance and storage, Bedroom 1, Bathroom, Hypothetical outdoor zone. Room positions, storeys and outdoor space are conceptual; no measurements or unit availability are implied. Illustrative layout — not a developer floor plan.ORIGINAL SPATIAL STUDY / ONE LEVELLIVING / DININGKITCHENENTRYBED 1BATHOUTDOOR IDEACONCEPT ONLY / NOT TO SCALE / NO MEASUREMENTS
Illustrative layout — not a developer floor plan.Not to scale. Room positions, levels and outdoor space are hypothetical. Request the actual unit plan.
Day spacesPrivate roomsService / circulationOutdoor idea

1-bedroom apartment idea / One-level study. Living and dining, Kitchen, Entrance and storage, Bedroom 1, Bathroom, Hypothetical outdoor zone. Room positions, storeys and outdoor space are conceptual; no measurements or unit availability are implied.

Questions for this purchase.

  1. Which published format, level and actual floor plan describe the home being offered?
  2. Which facilities are contractual and delivered for this phase, and what recurring charges apply?
  3. How do the apartment orientation, neighbouring plots and tenancy affect your intended use?

Confirm the exact unit, ownership documents, current construction or occupancy, signed handover scope and ongoing costs.

Read the official developer reference ↗
04 / Altus

Emaar Properties / Dubai Creek Harbour

Altus

A one- to three-bedroom apartment collection with indoor and outdoor fitness, pools and reflective spaces described by Emaar.

The published picture.

Formats described
1-3 bedroom apartments
Location
Dubai Creek Harbour
  • Pool area
  • Indoor and outdoor gym
  • Kids pool and play area
  • Yoga and multipurpose rooms

Developer-described features / checked 10 November 2026. Confirm what is delivered for the actual home.

Developer-published reference, not current inventory. Amenities and types describe the advertised project; verify the specific unit, phase, completion and contract. Infrastructure timing is not guaranteed.

SPACE, IN OUTLINE

A sense of the rooms.

1-bedroom apartment idea / One-level study1-bedroom apartment idea / One-level study. Living and dining, Kitchen, Entrance and storage, Bedroom 1, Bathroom, Hypothetical outdoor zone. Room positions, storeys and outdoor space are conceptual; no measurements or unit availability are implied. Illustrative layout — not a developer floor plan.ORIGINAL SPATIAL STUDY / ONE LEVELLIVING / DININGKITCHENENTRYBED 1BATHOUTDOOR IDEACONCEPT ONLY / NOT TO SCALE / NO MEASUREMENTS
Illustrative layout — not a developer floor plan.Not to scale. Room positions, levels and outdoor space are hypothetical. Request the actual unit plan.
Day spacesPrivate roomsService / circulationOutdoor idea

1-bedroom apartment idea / One-level study. Living and dining, Kitchen, Entrance and storage, Bedroom 1, Bathroom, Hypothetical outdoor zone. Room positions, storeys and outdoor space are conceptual; no measurements or unit availability are implied.

Questions for this purchase.

  1. Which published format, level and actual floor plan describe the home being offered?
  2. Which facilities are contractual and delivered for this phase, and what recurring charges apply?
  3. How do the apartment orientation, neighbouring plots and tenancy affect your intended use?

Confirm the exact unit, ownership documents, current construction or occupancy, signed handover scope and ongoing costs.

Read the official developer reference ↗
05 / Oria

Emaar Properties / Creek Beach / Dubai Creek Harbour

Oria

A Creek Beach apartment reference whose design highlights shaded balconies and a landscaped amenity setting. Verify the outlook and specification for the actual home.

The published picture.

Formats described
1-3 bedroom apartments
Location
Creek Beach / Dubai Creek Harbour
  • Pool area
  • Indoor and outdoor gym
  • Kids play area
  • BBQ, picnic and yoga areas

Developer-described features / checked 10 November 2026. Confirm what is delivered for the actual home.

Developer-published reference, not current inventory. Amenities and types describe the advertised project; verify the specific unit, phase, completion and contract. Infrastructure timing is not guaranteed.

SPACE, IN OUTLINE

A sense of the rooms.

1-bedroom apartment idea / One-level study1-bedroom apartment idea / One-level study. Living and dining, Kitchen, Entrance and storage, Bedroom 1, Bathroom, Hypothetical outdoor zone. Room positions, storeys and outdoor space are conceptual; no measurements or unit availability are implied. Illustrative layout — not a developer floor plan.ORIGINAL SPATIAL STUDY / ONE LEVELLIVING / DININGKITCHENENTRYBED 1BATHOUTDOOR IDEACONCEPT ONLY / NOT TO SCALE / NO MEASUREMENTS
Illustrative layout — not a developer floor plan.Not to scale. Room positions, levels and outdoor space are hypothetical. Request the actual unit plan.
Day spacesPrivate roomsService / circulationOutdoor idea

1-bedroom apartment idea / One-level study. Living and dining, Kitchen, Entrance and storage, Bedroom 1, Bathroom, Hypothetical outdoor zone. Room positions, storeys and outdoor space are conceptual; no measurements or unit availability are implied.

Questions for this purchase.

  1. Which published format, level and actual floor plan describe the home being offered?
  2. Which facilities are contractual and delivered for this phase, and what recurring charges apply?
  3. How do the apartment orientation, neighbouring plots and tenancy affect your intended use?

Confirm the exact unit, ownership documents, current construction or occupancy, signed handover scope and ongoing costs.

Read the official developer reference ↗
06 / Valo

Emaar Properties / Creek Beach / Dubai Creek Harbour

Valo

Apartments and three-bedroom townhouses in a Creek Beach setting. The ownership experience depends on the chosen format and access arrangement.

The published picture.

Formats described
1-3 bedroom apartments; 3-bedroom townhouses
Location
Creek Beach / Dubai Creek Harbour
  • Pool area
  • Indoor and outdoor gym
  • Kids play area
  • Common garden and BBQ areas

Developer-described features / checked 10 November 2026. Confirm what is delivered for the actual home.

Developer-published reference, not current inventory. Amenities and types describe the advertised project; verify the specific unit, phase, completion and contract. Infrastructure timing is not guaranteed.

SPACE, IN OUTLINE

A sense of the rooms.

1-bedroom apartment idea / One-level study1-bedroom apartment idea / One-level study. Living and dining, Kitchen, Entrance and storage, Bedroom 1, Bathroom, Hypothetical outdoor zone. Room positions, storeys and outdoor space are conceptual; no measurements or unit availability are implied. Illustrative layout — not a developer floor plan.ORIGINAL SPATIAL STUDY / ONE LEVELLIVING / DININGKITCHENENTRYBED 1BATHOUTDOOR IDEACONCEPT ONLY / NOT TO SCALE / NO MEASUREMENTS
Illustrative layout — not a developer floor plan.Not to scale. Room positions, levels and outdoor space are hypothetical. Request the actual unit plan.
Day spacesPrivate roomsService / circulationOutdoor idea

1-bedroom apartment idea / One-level study. Living and dining, Kitchen, Entrance and storage, Bedroom 1, Bathroom, Hypothetical outdoor zone. Room positions, storeys and outdoor space are conceptual; no measurements or unit availability are implied.

Questions for this purchase.

  1. Which published format, level and actual floor plan describe the home being offered?
  2. Which facilities are contractual and delivered for this phase, and what recurring charges apply?
  3. What are the townhouse access, stair, terrace and maintenance obligations?

Confirm the exact unit, ownership documents, current construction or occupancy, signed handover scope and ongoing costs.

Read the official developer reference ↗
07 / ARLO

Emaar Properties / Dubai Creek Harbour

ARLO

An apartment and townhouse reference in Creek Harbour. Compare privacy, circulation, usable outdoor space and recurring costs.

The published picture.

Formats described
1-3 bedroom apartments; 3-bedroom townhouses
Location
Dubai Creek Harbour
  • Pool area
  • Indoor and outdoor gym
  • Kids pool and play area
  • Yoga and multipurpose rooms

Developer-described features / checked 10 November 2026. Confirm what is delivered for the actual home.

Developer-published reference, not current inventory. Amenities and types describe the advertised project; verify the specific unit, phase, completion and contract. Infrastructure timing is not guaranteed.

SPACE, IN OUTLINE

A sense of the rooms.

1-bedroom apartment idea / One-level study1-bedroom apartment idea / One-level study. Living and dining, Kitchen, Entrance and storage, Bedroom 1, Bathroom, Hypothetical outdoor zone. Room positions, storeys and outdoor space are conceptual; no measurements or unit availability are implied. Illustrative layout — not a developer floor plan.ORIGINAL SPATIAL STUDY / ONE LEVELLIVING / DININGKITCHENENTRYBED 1BATHOUTDOOR IDEACONCEPT ONLY / NOT TO SCALE / NO MEASUREMENTS
Illustrative layout — not a developer floor plan.Not to scale. Room positions, levels and outdoor space are hypothetical. Request the actual unit plan.
Day spacesPrivate roomsService / circulationOutdoor idea

1-bedroom apartment idea / One-level study. Living and dining, Kitchen, Entrance and storage, Bedroom 1, Bathroom, Hypothetical outdoor zone. Room positions, storeys and outdoor space are conceptual; no measurements or unit availability are implied.

Questions for this purchase.

  1. Which published format, level and actual floor plan describe the home being offered?
  2. Which facilities are contractual and delivered for this phase, and what recurring charges apply?
  3. What are the townhouse access, stair, terrace and maintenance obligations?

Confirm the exact unit, ownership documents, current construction or occupancy, signed handover scope and ongoing costs.

Read the official developer reference ↗
08 / Palace Residences Creek Blue

Emaar Properties / Dubai Creek Harbour

Palace Residences Creek Blue

A Palace-branded apartment reference. Read the residence and service specification rather than assuming a hotel brand guarantees particular services.

The published picture.

Formats described
1-3 bedroom apartments
Location
Dubai Creek Harbour
  • Glass pavilion gym
  • Adult and kids pools
  • Multipurpose and games rooms
  • BBQ and water features

Developer-described features / checked 10 November 2026. Confirm what is delivered for the actual home.

Developer-published reference, not current inventory. Amenities and types describe the advertised project; verify the specific unit, phase, completion and contract. Infrastructure timing is not guaranteed.

SPACE, IN OUTLINE

A sense of the rooms.

1-bedroom apartment idea / One-level study1-bedroom apartment idea / One-level study. Living and dining, Kitchen, Entrance and storage, Bedroom 1, Bathroom, Hypothetical outdoor zone. Room positions, storeys and outdoor space are conceptual; no measurements or unit availability are implied. Illustrative layout — not a developer floor plan.ORIGINAL SPATIAL STUDY / ONE LEVELLIVING / DININGKITCHENENTRYBED 1BATHOUTDOOR IDEACONCEPT ONLY / NOT TO SCALE / NO MEASUREMENTS
Illustrative layout — not a developer floor plan.Not to scale. Room positions, levels and outdoor space are hypothetical. Request the actual unit plan.
Day spacesPrivate roomsService / circulationOutdoor idea

1-bedroom apartment idea / One-level study. Living and dining, Kitchen, Entrance and storage, Bedroom 1, Bathroom, Hypothetical outdoor zone. Room positions, storeys and outdoor space are conceptual; no measurements or unit availability are implied.

Questions for this purchase.

  1. Which published format, level and actual floor plan describe the home being offered?
  2. Which facilities are contractual and delivered for this phase, and what recurring charges apply?
  3. How do the apartment orientation, neighbouring plots and tenancy affect your intended use?

Confirm the exact unit, ownership documents, current construction or occupancy, signed handover scope and ongoing costs.

Read the official developer reference ↗
09 / Address Residences at Dubai Creek Harbour

Emaar Properties / Dubai Creek Harbour

Address Residences at Dubai Creek Harbour

An Address-branded collection of apartments and three-bedroom townhouses. Investigate ongoing service obligations as closely as the floor plan.

The published picture.

Formats described
1-3 bedroom apartments; 3-bedroom townhouses
Location
Dubai Creek Harbour
  • Adult and children swimming pools
  • Gymnasium
  • BBQ and landscaped podium
  • Resident lounge and multipurpose hall

Developer-described features / checked 10 November 2026. Confirm what is delivered for the actual home.

Developer-published reference, not current inventory. Amenities and types describe the advertised project; verify the specific unit, phase, completion and contract. Infrastructure timing is not guaranteed.

SPACE, IN OUTLINE

A sense of the rooms.

1-bedroom apartment idea / One-level study1-bedroom apartment idea / One-level study. Living and dining, Kitchen, Entrance and storage, Bedroom 1, Bathroom, Hypothetical outdoor zone. Room positions, storeys and outdoor space are conceptual; no measurements or unit availability are implied. Illustrative layout — not a developer floor plan.ORIGINAL SPATIAL STUDY / ONE LEVELLIVING / DININGKITCHENENTRYBED 1BATHOUTDOOR IDEACONCEPT ONLY / NOT TO SCALE / NO MEASUREMENTS
Illustrative layout — not a developer floor plan.Not to scale. Room positions, levels and outdoor space are hypothetical. Request the actual unit plan.
Day spacesPrivate roomsService / circulationOutdoor idea

1-bedroom apartment idea / One-level study. Living and dining, Kitchen, Entrance and storage, Bedroom 1, Bathroom, Hypothetical outdoor zone. Room positions, storeys and outdoor space are conceptual; no measurements or unit availability are implied.

Questions for this purchase.

  1. Which published format, level and actual floor plan describe the home being offered?
  2. Which facilities are contractual and delivered for this phase, and what recurring charges apply?
  3. What are the townhouse access, stair, terrace and maintenance obligations?

Confirm the exact unit, ownership documents, current construction or occupancy, signed handover scope and ongoing costs.

Read the official developer reference ↗
10 / Creek Bay

Emaar Properties / Dubai Creek Harbour

Creek Bay

A waterfront apartment reference with pool, fitness and family facilities in its developer presentation. A setting does not guarantee a specific unit view.

The published picture.

Formats described
1-3 bedroom apartments
Location
Dubai Creek Harbour
  • Infinity and kids pools
  • BBQ and picnic areas
  • Gym and outdoor fitness
  • Playground and community spaces

Developer-described features / checked 10 November 2026. Confirm what is delivered for the actual home.

Developer-published reference, not current inventory. Amenities and types describe the advertised project; verify the specific unit, phase, completion and contract. Infrastructure timing is not guaranteed.

SPACE, IN OUTLINE

A sense of the rooms.

1-bedroom apartment idea / One-level study1-bedroom apartment idea / One-level study. Living and dining, Kitchen, Entrance and storage, Bedroom 1, Bathroom, Hypothetical outdoor zone. Room positions, storeys and outdoor space are conceptual; no measurements or unit availability are implied. Illustrative layout — not a developer floor plan.ORIGINAL SPATIAL STUDY / ONE LEVELLIVING / DININGKITCHENENTRYBED 1BATHOUTDOOR IDEACONCEPT ONLY / NOT TO SCALE / NO MEASUREMENTS
Illustrative layout — not a developer floor plan.Not to scale. Room positions, levels and outdoor space are hypothetical. Request the actual unit plan.
Day spacesPrivate roomsService / circulationOutdoor idea

1-bedroom apartment idea / One-level study. Living and dining, Kitchen, Entrance and storage, Bedroom 1, Bathroom, Hypothetical outdoor zone. Room positions, storeys and outdoor space are conceptual; no measurements or unit availability are implied.

Questions for this purchase.

  1. Which published format, level and actual floor plan describe the home being offered?
  2. Which facilities are contractual and delivered for this phase, and what recurring charges apply?
  3. How do the apartment orientation, neighbouring plots and tenancy affect your intended use?

Confirm the exact unit, ownership documents, current construction or occupancy, signed handover scope and ongoing costs.

Read the official developer reference ↗
11 / Creek Haven

Emaar Properties / Dubai Creek Harbour

Creek Haven

An apartment reference built around landscaping, waterfront routes and shared leisure. Check what is delivered for the actual phase and building.

The published picture.

Formats described
1-3 bedroom apartments
Location
Dubai Creek Harbour
  • Infinity and kids pools
  • BBQ and picnic areas
  • Gym and outdoor fitness
  • Playground and community spaces

Developer-described features / checked 10 November 2026. Confirm what is delivered for the actual home.

Reference only; published amenity and community infrastructure descriptions are not proof every facility is currently operating. No current availability, rent readiness or project-specific return is claimed.

SPACE, IN OUTLINE

A sense of the rooms.

1-bedroom apartment idea / One-level study1-bedroom apartment idea / One-level study. Living and dining, Kitchen, Entrance and storage, Bedroom 1, Bathroom, Hypothetical outdoor zone. Room positions, storeys and outdoor space are conceptual; no measurements or unit availability are implied. Illustrative layout — not a developer floor plan.ORIGINAL SPATIAL STUDY / ONE LEVELLIVING / DININGKITCHENENTRYBED 1BATHOUTDOOR IDEACONCEPT ONLY / NOT TO SCALE / NO MEASUREMENTS
Illustrative layout — not a developer floor plan.Not to scale. Room positions, levels and outdoor space are hypothetical. Request the actual unit plan.
Day spacesPrivate roomsService / circulationOutdoor idea

1-bedroom apartment idea / One-level study. Living and dining, Kitchen, Entrance and storage, Bedroom 1, Bathroom, Hypothetical outdoor zone. Room positions, storeys and outdoor space are conceptual; no measurements or unit availability are implied.

Questions for this purchase.

  1. Which published format, level and actual floor plan describe the home being offered?
  2. Which facilities are contractual and delivered for this phase, and what recurring charges apply?
  3. How do the apartment orientation, neighbouring plots and tenancy affect your intended use?

Confirm the exact unit, ownership documents, current construction or occupancy, signed handover scope and ongoing costs.

Read the official developer reference ↗
12 / Albero

Emaar Properties / Dubai Creek Harbour

Albero

A landscaped apartment and townhouse reference. Its community presentation includes wider neighbourhood facilities as well as building features.

The published picture.

Formats described
1-3 bedroom apartments; 3-bedroom townhouses
Location
Dubai Creek Harbour
  • Infinity pool and outdoor fitness in developer narrative
  • Yoga and BBQ areas
  • Multi-sport court and running track
  • Community parks and neighbourhood plaza

Developer-described features / checked 10 November 2026. Confirm what is delivered for the actual home.

Developer distinguishes apartments and three-bedroom townhouses. The community-facility list includes future or surrounding amenities; confirm which are contractual building facilities and their operating dates.

SPACE, IN OUTLINE

A sense of the rooms.

1-bedroom apartment idea / One-level study1-bedroom apartment idea / One-level study. Living and dining, Kitchen, Entrance and storage, Bedroom 1, Bathroom, Hypothetical outdoor zone. Room positions, storeys and outdoor space are conceptual; no measurements or unit availability are implied. Illustrative layout — not a developer floor plan.ORIGINAL SPATIAL STUDY / ONE LEVELLIVING / DININGKITCHENENTRYBED 1BATHOUTDOOR IDEACONCEPT ONLY / NOT TO SCALE / NO MEASUREMENTS
Illustrative layout — not a developer floor plan.Not to scale. Room positions, levels and outdoor space are hypothetical. Request the actual unit plan.
Day spacesPrivate roomsService / circulationOutdoor idea

1-bedroom apartment idea / One-level study. Living and dining, Kitchen, Entrance and storage, Bedroom 1, Bathroom, Hypothetical outdoor zone. Room positions, storeys and outdoor space are conceptual; no measurements or unit availability are implied.

Questions for this purchase.

  1. Which published format, level and actual floor plan describe the home being offered?
  2. Which facilities are contractual and delivered for this phase, and what recurring charges apply?
  3. What are the townhouse access, stair, terrace and maintenance obligations?

Confirm the exact unit, ownership documents, current construction or occupancy, signed handover scope and ongoing costs.

Read the official developer reference ↗
13 / Mangrove

Emaar Properties / Creek Beach / Dubai Creek Harbour

Mangrove

A Creek Beach collection of one- to three-bedroom apartments, with shared pools, outdoor play and co-working in the developer presentation.

The published picture.

Formats described
1-3 bedroom apartments
Location
Creek Beach / Dubai Creek Harbour
  • Community and kids pools
  • Barbecue facilities
  • Outdoor play area
  • Co-working space

Developer-described features / checked 10 November 2026. Confirm what is delivered for the actual home.

Developer key facts cover one- to three-bedroom apartments. Its community-pool language does not imply every apartment has a private pool. Verify actual unit, stage and specification; no current stock or guaranteed view is represented.

SPACE, IN OUTLINE

A sense of the rooms.

1-bedroom apartment idea / One-level study1-bedroom apartment idea / One-level study. Living and dining, Kitchen, Entrance and storage, Bedroom 1, Bathroom, Hypothetical outdoor zone. Room positions, storeys and outdoor space are conceptual; no measurements or unit availability are implied. Illustrative layout — not a developer floor plan.ORIGINAL SPATIAL STUDY / ONE LEVELLIVING / DININGKITCHENENTRYBED 1BATHOUTDOOR IDEACONCEPT ONLY / NOT TO SCALE / NO MEASUREMENTS
Illustrative layout — not a developer floor plan.Not to scale. Room positions, levels and outdoor space are hypothetical. Request the actual unit plan.
Day spacesPrivate roomsService / circulationOutdoor idea

1-bedroom apartment idea / One-level study. Living and dining, Kitchen, Entrance and storage, Bedroom 1, Bathroom, Hypothetical outdoor zone. Room positions, storeys and outdoor space are conceptual; no measurements or unit availability are implied.

Questions for this purchase.

  1. Which published format, level and actual floor plan describe the home being offered?
  2. Which facilities are contractual and delivered for this phase, and what recurring charges apply?
  3. How do the apartment orientation, neighbouring plots and tenancy affect your intended use?

Confirm the exact unit, ownership documents, current construction or occupancy, signed handover scope and ongoing costs.

Read the official developer reference ↗

Choose up to three references, or begin with the district.

Ask about current options

LOOK
BEYOND
the view.

The apartment.
The building.
The terms that matter.

03 / PUT THE ASSUMPTIONS IN FOCUS

A CLEARER
view of your capital.

An all-cash, rental-ready illustration in AED. These are editable example inputs, not a project price, rental quote, valuation or forecast. Rent begins in year 1; a home under construction may have a period with no income.

Shared illustration / no project selected

THE PURCHASE
THE OPERATING YEAR

ONE ENTERED YEAR

Cash after vacancy, management and entered costsAED 95,440

3.72% on total capital

Total capital committed
AED 2,568,000
Collected rent
AED 132,000
Stress: rent −10%, one more vacant month
AED 73,360

Include applicable building charges, maintenance, insurance and taxes in your entered costs. Financing, unentered taxes, construction delays, currency changes and reinvestment are excluded. A negative cash result remains visible.

THE LONGER PERSPECTIVE

TIME CHANGES
the picture.

Three paths for the same set of inputs. Move through the years and see how sale value and accumulated rental cash contribute separately.

Assumptions, not probabilities

Rental-ready illustration. Rent starts in year 1. The lower and higher paths change your base price-growth assumption by −3 and +3 percentage points. All values are nominal AED.

NET SALE + ACCUMULATED RENTAL CASH

Initial capital AED 2,568,000

Three ownership scenarios in AEDNominal net sale value plus cumulative rental cash, with the initial capital as a reference. Lines use lower, base and higher price-growth assumptions; they are not probabilities or forecasts. Year zero shows the upfront and exit-cost gap. Use the year control or read the table.-327k859k2.05m3.23m4.42mAED · NOMINALYEAR 0YEAR 5YEAR 10
Drag the marker, tap the chart or use your arrow keys.
ILLUSTRATIVE TOTAL EXIT WEALTHAED 3,281,707
NET PROFIT / LOSS VS CAPITALAED 713,707
Net sale after exit costs AED 2,352,000+Cumulative rental cash AED 929,707=Illustrative exit wealth

The selected year compares net sale plus rental cash with the original purchase and upfront capital.

Collected rent in selected year
AED 132,000
Management + operating costs in year
AED 41,632
Exit costs in selected year
AED 48,000
Read the year-by-year figures
Base price growth / 0.0% annual property-price change / nominal AED
YearCollected rentFees + costsCumulative cashNet saleTotal wealthProfit / loss
0AED 0AED 0AED 0AED 2,352,000AED 2,352,000-AED 216,000
1AED 132,000AED 36,560AED 95,440AED 2,352,000AED 2,447,440-AED 120,560
2AED 132,000AED 37,080AED 190,360AED 2,352,000AED 2,542,360-AED 25,640
3AED 132,000AED 37,610AED 284,750AED 2,352,000AED 2,636,750AED 68,750
4AED 132,000AED 38,151AED 378,598AED 2,352,000AED 2,730,598AED 162,598
5AED 132,000AED 38,703AED 471,895AED 2,352,000AED 2,823,895AED 255,895
6AED 132,000AED 39,266AED 564,629AED 2,352,000AED 2,916,629AED 348,629
7AED 132,000AED 39,840AED 656,789AED 2,352,000AED 3,008,789AED 440,789
8AED 132,000AED 40,426AED 748,363AED 2,352,000AED 3,100,363AED 532,363
9AED 132,000AED 41,023AED 839,340AED 2,352,000AED 3,191,340AED 623,340
10AED 132,000AED 41,632AED 929,707AED 2,352,000AED 3,281,707AED 713,707

Only the selected path is included when attached.

Read the calculation assumptions

Initial capital is purchase plus the entered upfront costs. Year 0 shows a hypothetical immediate sale after the exit-cost percentage, before rent, so the transaction-cost gap remains visible. From year 1, collected rent changes by the rent-growth assumption. Management is a percentage of collected rent. Other operating costs change by the cost-growth assumption. Net cash accumulates without reinvestment.

Net sale is purchase price changed by the chosen annual price-growth assumption, less exit costs. Total exit wealth is net sale plus accumulated rental cash. Profit or loss deducts initial capital. A project under construction is not assumed to produce rent immediately: this model starts with a rental-ready home and does not model staged off-plan payments or a construction period. Borrowing, currency changes, general inflation and unentered taxes or costs are excluded.

04 / A CONVERSATION, WITH PERSPECTIVE

YOUR NEXT
point of view.

Leave a phone number, email or Telegram contact. We’ll reply about your Dubai Creek Harbour search.

+49 152 33891629 Estate & Equity on Telegram

Send your contact to request a reply through Telegram. Privacy.

THE ADDRESS / IN FOCUS

ORVA / A CONVERSATION

Let’s find
your perspective.

One contact. We’ll take it from there.